Basement Drywall Finishing
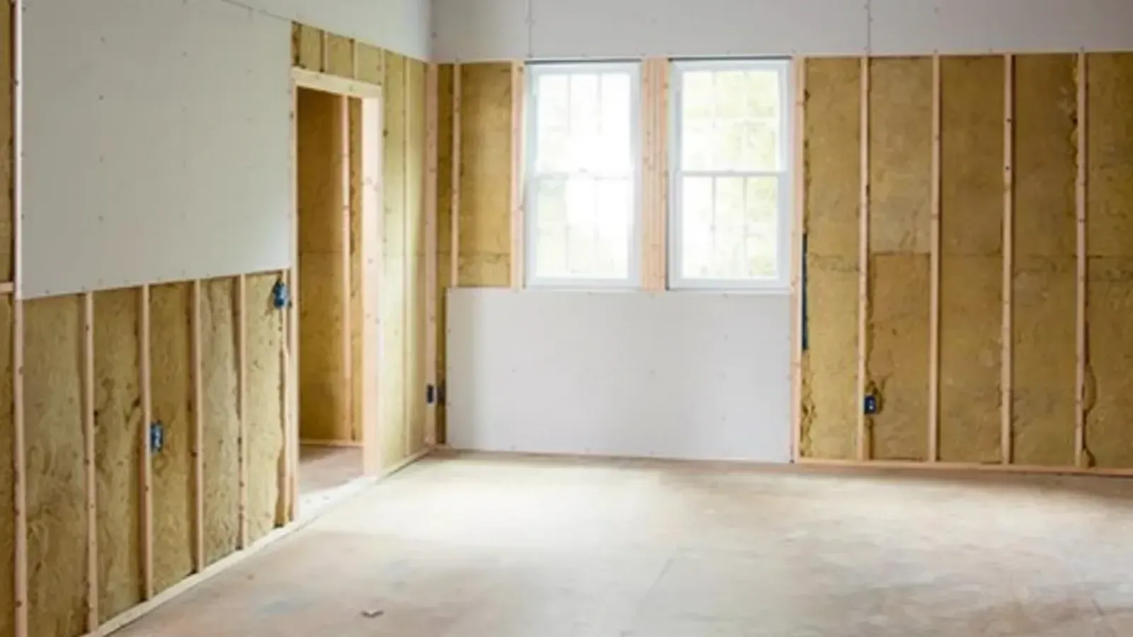
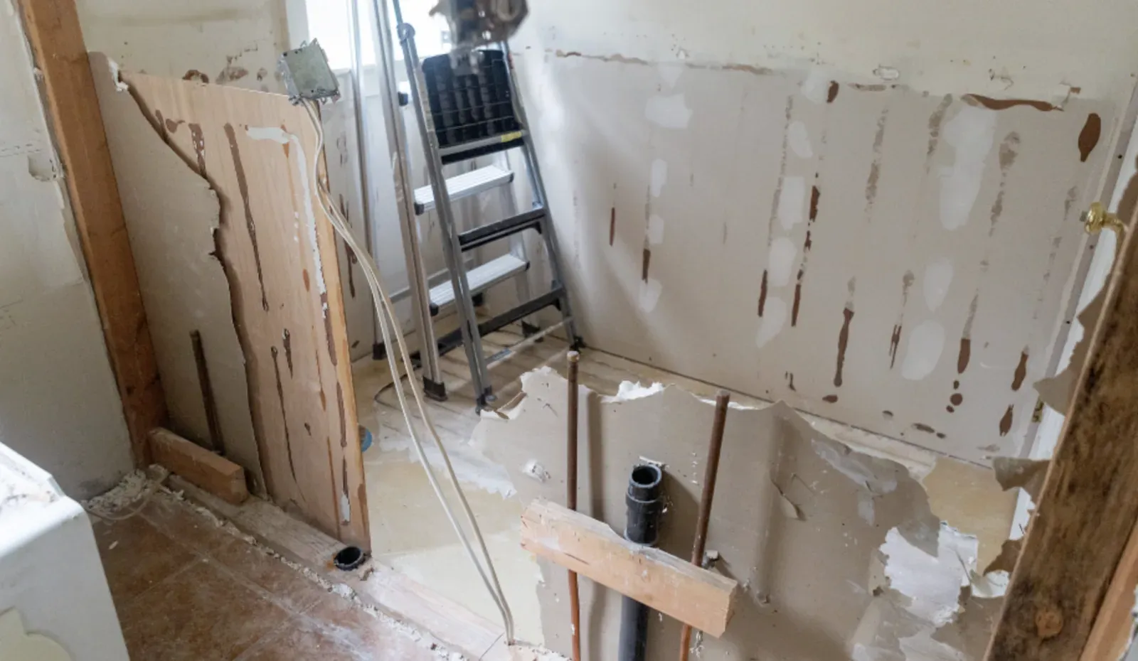
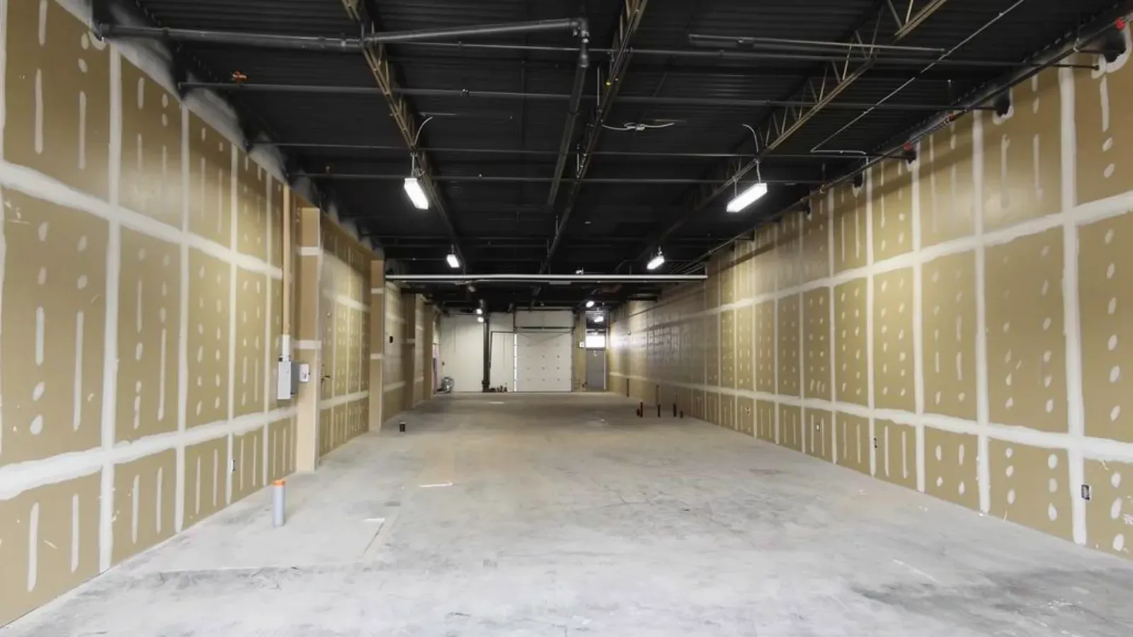
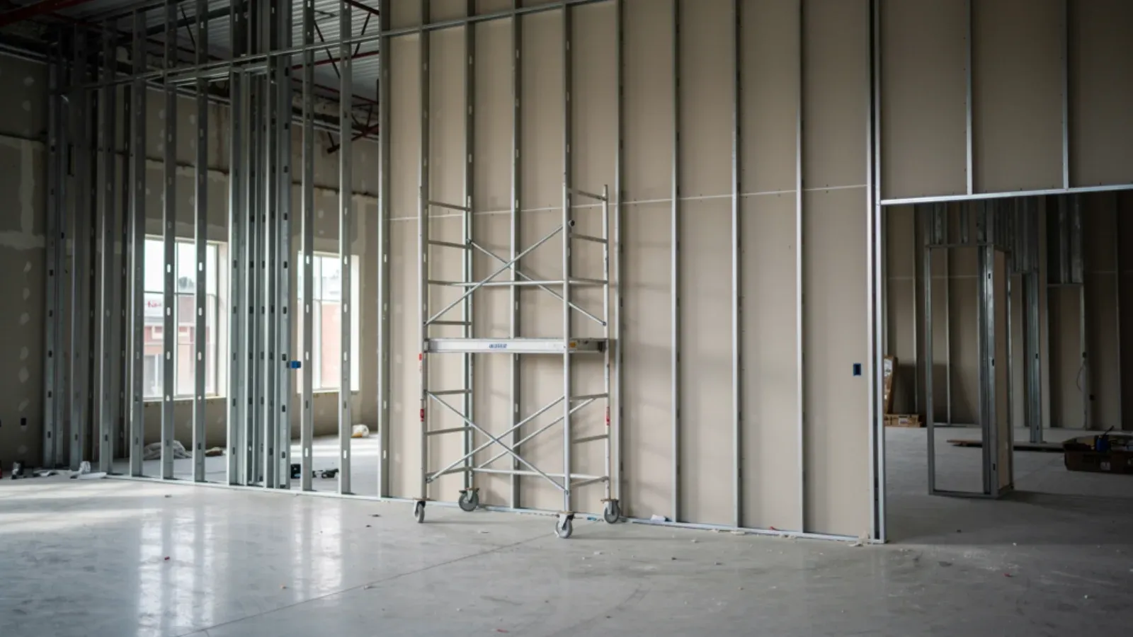
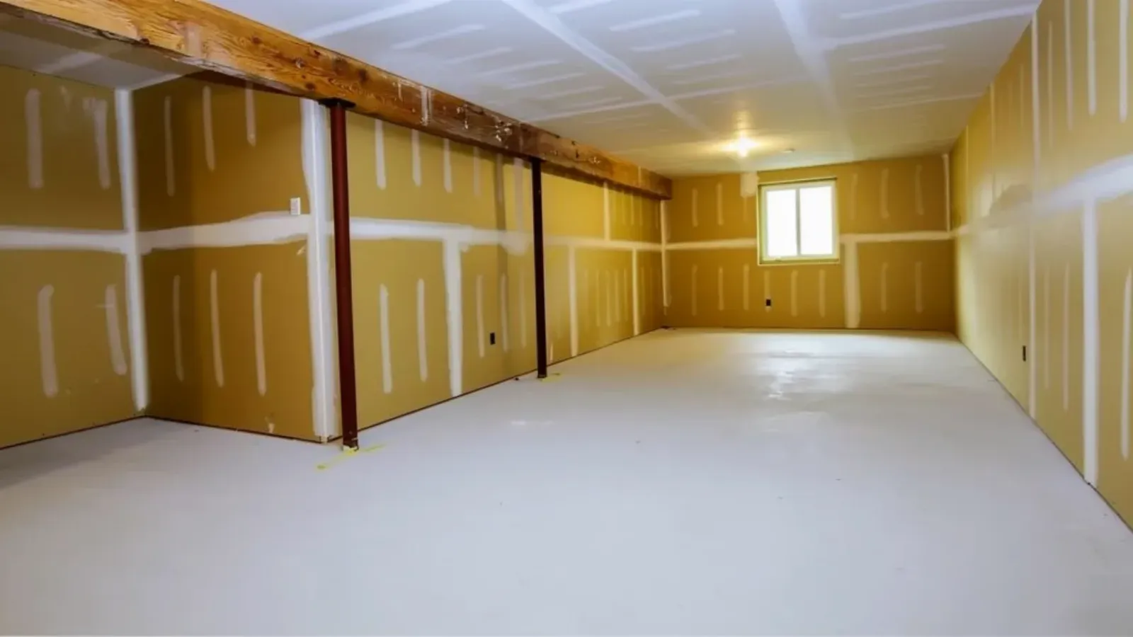
A basement in a Far North End or West End home often sits as bare foundation walls and a concrete floor, dry enough to use day to day but with no framed, finished walls to make it real living space. New Bedford Drywall & Plaster frames those walls off the foundation rather than directly against it, then hangs moisture-resistant board sized for a below-grade environment, treating some moisture in the wall assembly as the starting assumption rather than an edge case to work around later.
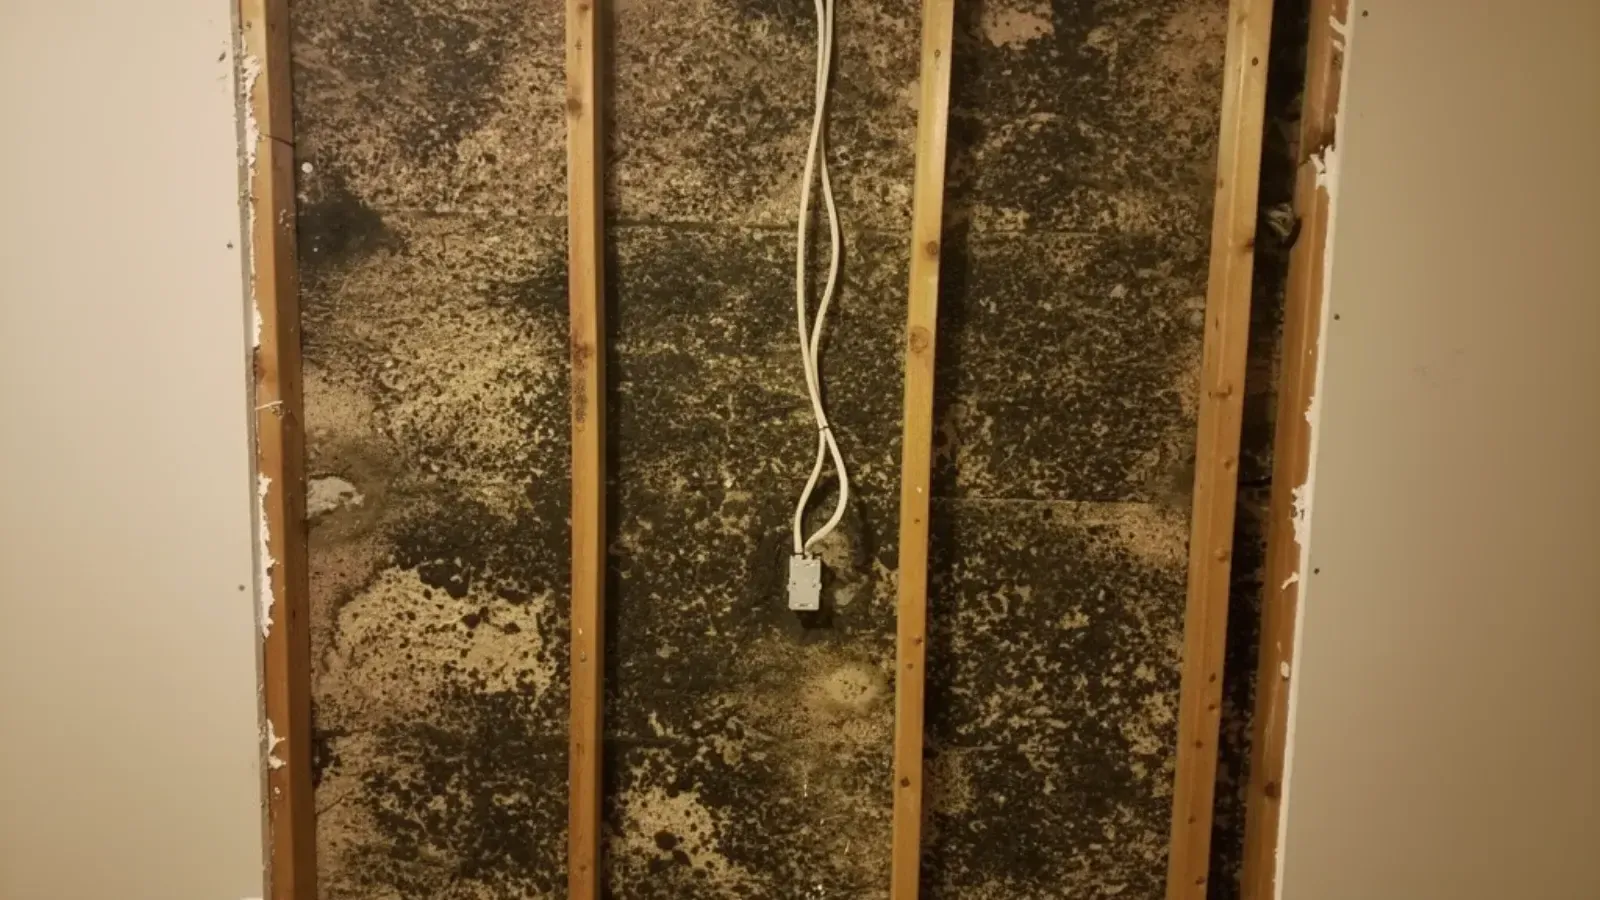
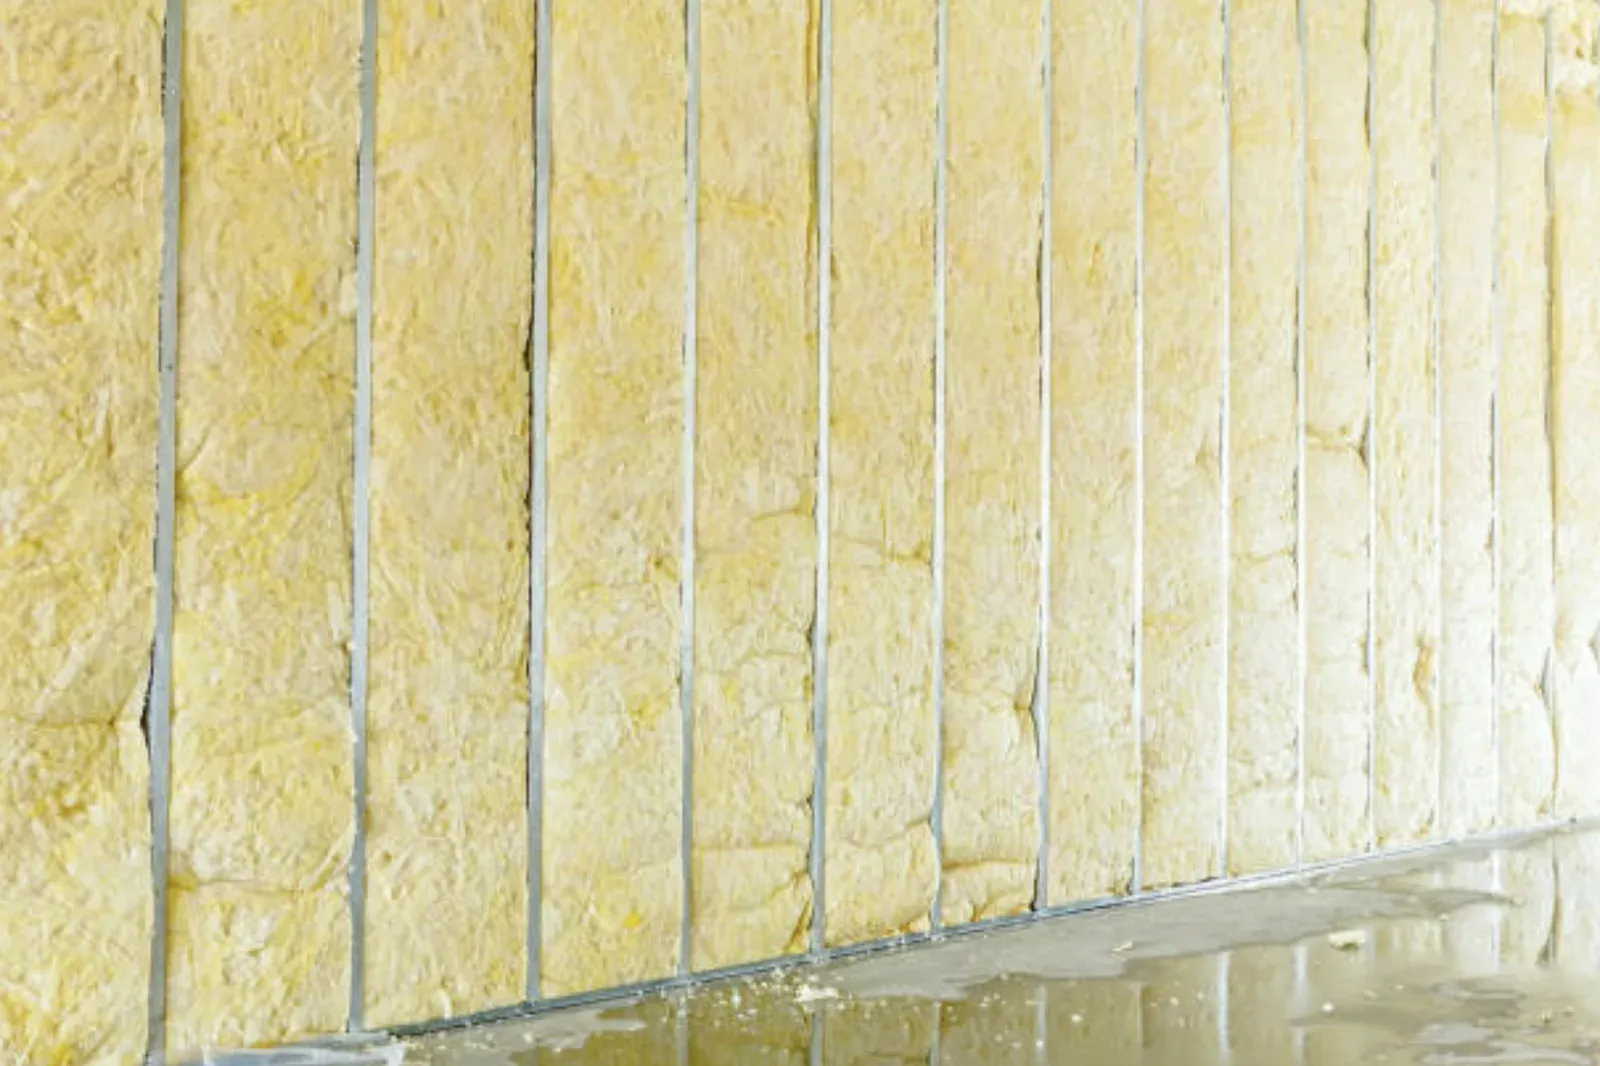
The framing creates an air gap and a cavity for insulation, so any moisture that reaches the wall can dry out instead of sitting trapped against the drywall. Every job starts with a walkthrough of the actual foundation, checking for efflorescence, prior water staining, and where the sump pump or perimeter drain discharges, before the framing and insulation type get specified. Where the space is meant as a legal bedroom or rental unit, the ceiling assembly is planned with fire-rating and egress requirements built in from the start rather than added after an inspection flags them.
New Bedford's foundation stock, much of it decades old across Far North End and West End properties, holds onto seasonal moisture in ways a bone-dry above-grade wall never has to handle. Older foundations near the low-lying areas behind the Hurricane Barrier or close to the Acushnet River sometimes carry more seasonal groundwater pressure than a homeowner realizes until the walls are opened for framing, which is exactly why the foundation gets read before anything is specified.
Basements are rarely empty boxes: a water heater, sump pump, electrical panel, and often HVAC equipment all need to stay reachable after the walls go up. The framing plan boxes around these with removable access panels rather than sealing them behind permanent board, so the finished room still gives easy access to anything that needs periodic service.