
Signs you need this
- • A tenant improvement drawing set calling out light-gauge steel stud partitions for a downtown office or storefront build-out, rather than wood framing.
- • A developer converting floor space inside an old mill building along the waterfront into offices or lofts, and finding the existing floor-to-deck height is taller than a standard wall assembly is built for.
- • A general contractor bidding a downtown build-out that needs one subcontractor to self-perform both the steel framing and the drywall that follows it.
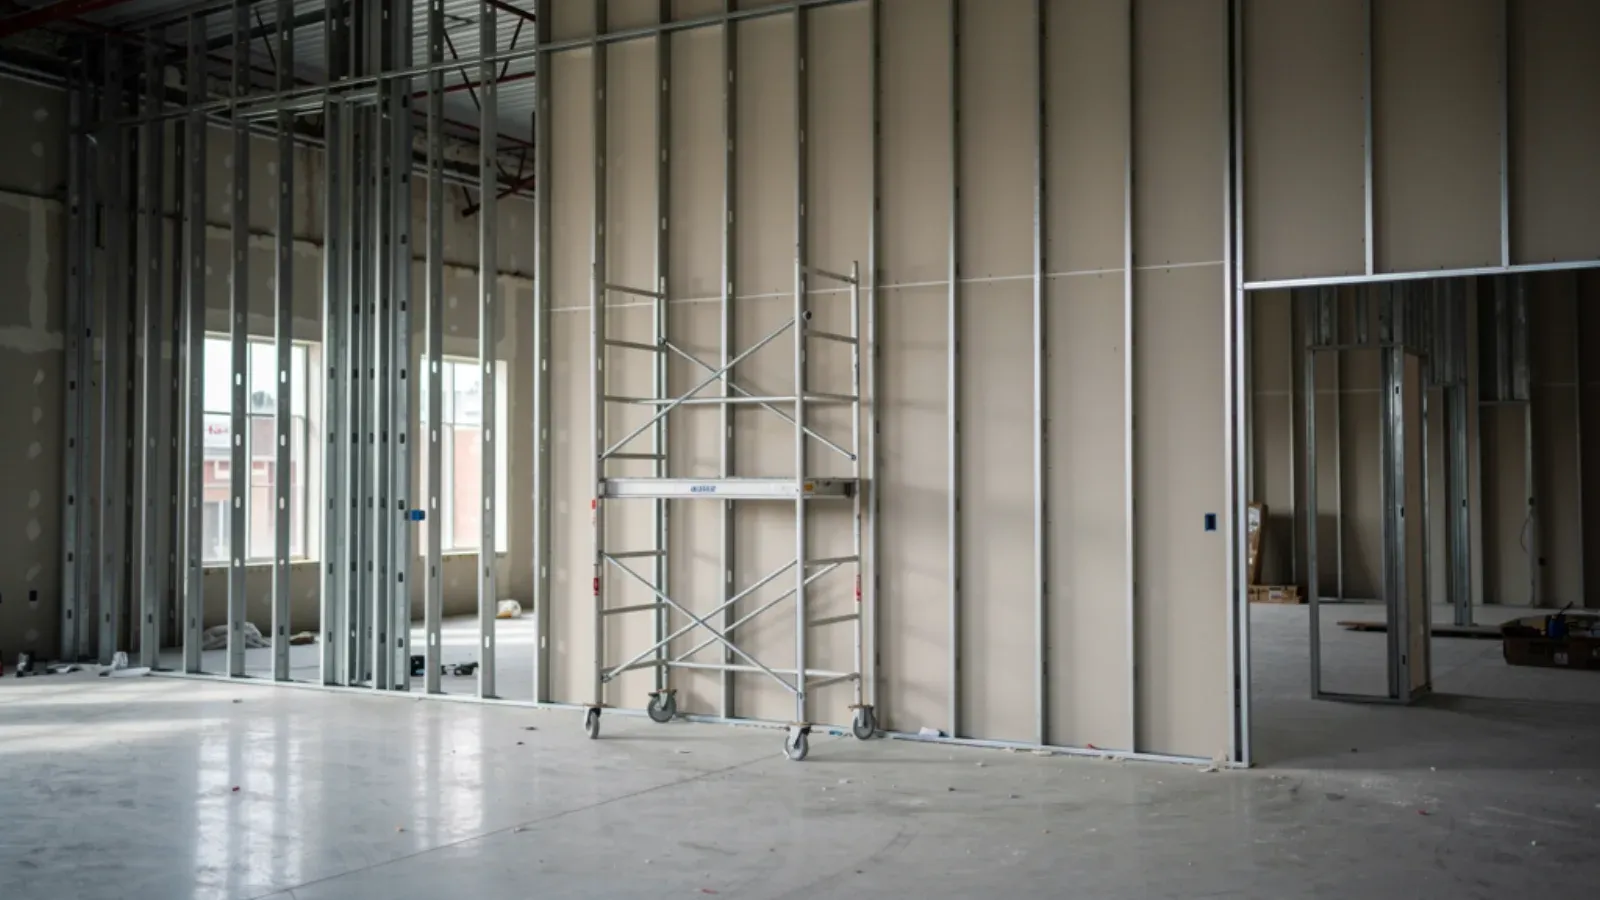
New Bedford Drywall & Plaster self-performs light-gauge steel stud framing and the drywall installation that follows it for commercial interior work: tenant improvements, demising walls, interior office partitions, and general build-outs inside downtown blocks and converted mill buildings. Framing is built to the stud gauge, spacing, and track detail called out on the architect’s or engineer’s drawings, and where a mill building’s original ceiling height runs well past a standard eight or nine feet, the wall assembly is framed with the deflection detail that height requires. This is bid from construction documents, the standard basis for commercial work, not estimated from a walkthrough the way a residential repair would be.
This service is for general contractors bidding tenant improvement work in the Downtown Historic District, along Purchase Street, Pleasant Street, and Union Street, who need a subcontractor that self-performs framing and drywall as one scope. It’s also for developers converting mill buildings near the working waterfront into office, retail, or mixed-use space, where original floor-to-deck heights run taller than a standard commercial partition, for property managers and landlords adding or relocating demising walls between tenants in older downtown blocks and converted mill floors, and for institutional and campus facilities staff reconfiguring administrative or classroom space that calls for new steel-stud partitions rather than a patch to existing walls.
Materials & standards
Products & materials we use
- USG Sheetrock
- National Gypsum Gold Bond
- CertainTeed
- Georgia-Pacific ToughRock
- DensGlass
Standards & codes we work to
- Massachusetts State Building Code (780 CMR, IBC-based)
- ICC/IBC
- ASTM C1396
- ADA
What the terms mean
- light-gauge steel framing
- metal stud
- deflection track
- demising wall
- tenant improvement
- commercial interior partition
- wall type schedule
- construction documents
Options & variants
| Option | When it applies | Cost |
|---|---|---|
| Interior office partition framing | Standard non-rated partitions dividing a downtown office or retail floor plate | Bid from drawings |
| Demising wall framing | Wall separating two tenant suites in a downtown block or converted mill floor | Bid from drawings and applicable assembly detail |
| Tall-wall framing with deflection track | Partitions built inside a mill building's original taller floor-to-deck height | Bid from drawings, gauge and deflection detail specified |
| Full tenant improvement scope | Framing and drywall for a complete build-out inside a leased commercial shell | Bid from full TI drawing set |
What affects cost
- • The wall type schedule and the stud gauge and spacing called out on the drawings.
- • The floor-to-deck height, a real variable in mill buildings with taller original ceilings that need deflection track.
- • Whether the scope is a single partition or a full tenant improvement build-out.
- • The project schedule and how framing coordinates with the trades that follow.
What to expect
- 1
Review the drawings
New Bedford Drywall & Plaster reviews the tenant improvement or build-out drawing set, including the wall type schedule, stud gauge and spacing, and the project schedule.
- 2
Submit a bid
A bid is submitted scoped to what the drawings actually call for.
- 3
Confirm layout on site
Once awarded, layout is confirmed on site against the drawings before framing starts, which matters in older downtown and mill buildings where field conditions, floor-to-deck height, and masonry backup can differ from what a plan set assumes.
- 4
Frame the walls
Light-gauge steel studs are framed to the specified gauge, spacing, and track detail, including deflection track at any wall running to a taller original ceiling.
- 5
Hang drywall on schedule
Drywall is installed to the framed layout and coordinated with the general contractor's schedule for paint, flooring, and the trades that follow.
When this isn’t the right call
- If the partition carries a specific fire-resistance rating that needs to be built and documented to a UL design number, fire-rated drywall assembly work is the better fit.
- If the scope is a suspended acoustical ceiling rather than wall framing and drywall, drop ceiling installation is the better fit.
- If the project is a residential repair or a small patch rather than new commercial framing, a residential drywall service is the better fit.
Frequently asked questions
Do you self-perform both the framing and the drywall, or just one stage? +
Both. New Bedford Drywall & Plaster self-performs light-gauge steel framing and the drywall installation that follows it, so a general contractor isn't coordinating two separate subcontractors for one scope.
Can you bid from a drawing set without a walkthrough first? +
Yes, that's the standard basis for commercial bids. A walkthrough can still be arranged to confirm field conditions, especially inside an older mill building where original structure sometimes differs from what a drawing set assumes.
Do you have experience framing inside mill buildings with taller original ceilings? +
Yes. Many of the waterfront mill buildings being converted to office or residential use have floor-to-deck heights well past a standard commercial ceiling, and those walls need the deflection track detail sized for that extra height.
What stud gauge do you frame with? +
Stud gauge and spacing are specified by the project's architect or engineer on the drawing set, and framing is built to that specification rather than a default gauge.
Can you handle a demising wall between two tenant suites in an existing downtown building? +
Yes. Demising wall framing between tenant suites, including any specified sound performance requirement on the assembly, is a regular part of this scope.
How does permitting work for a downtown or mill building build-out? +
Permits run through City of New Bedford Inspectional Services under the Massachusetts State Building Code. New Bedford Drywall & Plaster frames to whatever the approved drawing set and permit specify.