
Signs you need this
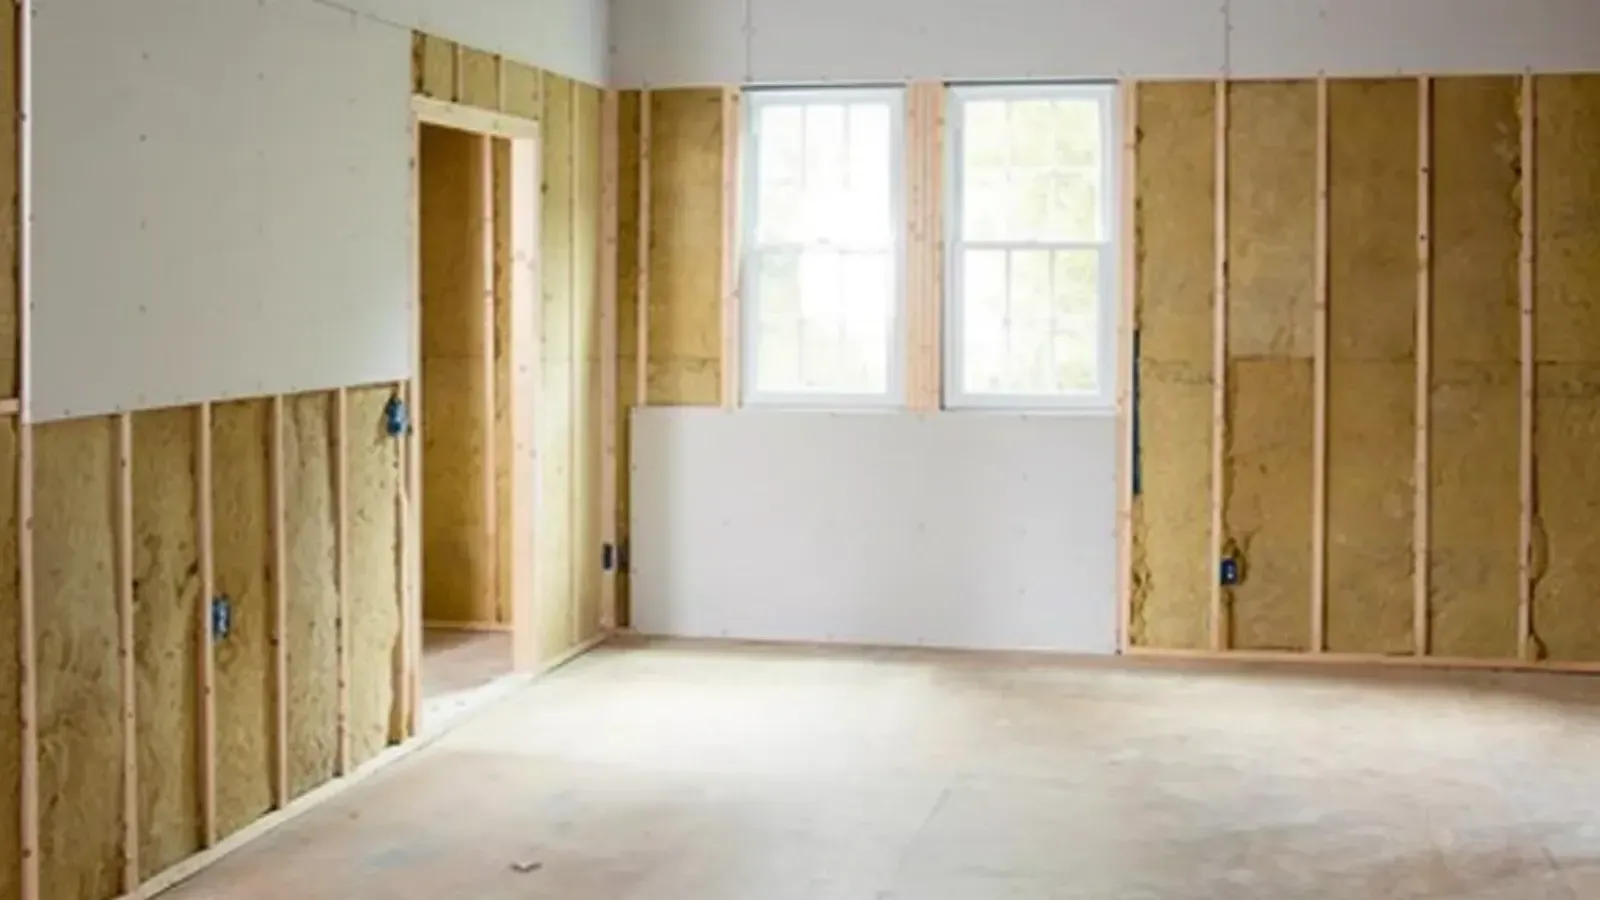
- • Bare studs with no walls or ceiling yet on a room addition or gut-rebuild, waiting on board before any other trade can finish its scope.
- • Framing that sits slightly out of plane in spots, common where an addition ties into an older New Bedford structure that has settled over decades.
- • A framing inspection that just passed, with rough-in complete and insulation and finish trades waiting on the hang to start.
New Bedford Drywall & Plaster hangs drywall board on new framing, whether that’s a full addition, a new-construction home, or a gutted room being rebuilt from studs out. The crew measures and lays out board to minimize seams in high-visibility areas, screws to the manufacturer’s fastening pattern, and cuts openings for electrical boxes, HVAC, and plumbing penetrations cleanly so the finishing crew isn’t fighting a bad hang. This is the structural first step of a drywall job, distinct from taping and finishing, which is handled as a separate scope after the board is up.
This service is for general contractors and framers in New Bedford who need a dedicated hanging crew for a room addition, garage conversion to living space, or new infill home and don’t carry drywall labor in-house. It is also for homeowners in the South End and along the Route 18 corridor adding square footage to a two-family or single-family and managing the build themselves, for property owners converting attic or basement shell space to finished living area who need the shell hung before insulation inspection, and for owners of triple-deckers and two-family homes doing a full interior gut and rebuild where every wall and ceiling in a unit needs new board.
Materials & standards
Products & materials we use
- USG Sheetrock
- National Gypsum Gold Bond
- Georgia-Pacific ToughRock
- CertainTeed
Standards & codes we work to
- Massachusetts State Building Code (780 CMR)
- ASTM C1396
- GA-214 finish levels
What the terms mean
- metal-stud (light-gauge) framing
- panel layout
- fastening pattern
- Type X board
- joint compound
- corner bead
Options & variants
| Option | When it applies | Cost |
|---|---|---|
| Standard 1/2" board, walls and ceilings | Typical room addition or new construction interior | Baseline per-square-foot rate |
| 5/8" board on ceilings | Spans over 16" o.c. framing or where sag resistance matters | Modest increase over 1/2" board |
| Moisture-resistant board | Bathrooms, laundry rooms, and areas near plumbing in an addition | Increase over standard board |
| Metal-stud (light-gauge) hang | Additions tying into a garage, basement bulkhead, or any non-wood-frame wall | Increase for layout and fastening time |
What affects cost
- • Total square footage of walls and ceiling to be hung.
- • Ceiling height: New Bedford additions with 9-foot or vaulted ceilings take longer to hang and often need staging.
- • Number and complexity of openings: windows, doors, electrical boxes, HVAC penetrations, and recessed lighting cans.
- • Access to the work area, since a second-floor addition with a narrow stairwell or a tight infill lot slows material staging compared to a ground-level room.
- • Board type required, whether standard, moisture-resistant, or 5/8" fire-rated where code calls for it.
- • Whether framing is true and square or needs shimming before board goes up.
What to expect
- 1
Walkthrough and confirm
The crew walks the framed space to confirm dimensions, ceiling height, and any tricky cuts around electrical, HVAC, or plumbing rough-in.
- 2
Order and stage board
Board is ordered and staged, timed to land after the framing and rough-in inspections pass so nothing sits and gets damaged on site.
- 3
Hang ceilings first, then walls
Panels go up using the layout that puts the fewest seams in the most visible spots, over doorways and at eye level.
- 4
Fasten and cut clean
Panels are screwed to the stud or joist pattern the manufacturer specifies, and every electrical box, can light, and penetration is cut clean.
- 5
Walkthrough and hand off
A walkthrough with the builder or homeowner confirms the hang is ready for taping and finishing, or scheduled straight through if the same crew handles both.
When this isn’t the right call
- If the walls are already up and just need mud, tape, and a finish level, drywall taping and finishing is the better fit.
- If the framing is fine but the drywall has water damage or a hole from an incident, that's a repair scope, not a full hang.
- If the space is a basement needing framing off a damp foundation wall plus moisture-resistant board, basement drywall finishing is the better fit.
- If the job is an attached garage that needs fire-rated separation from the house, garage drywall and fire separation is the better fit.
Frequently asked questions
Do you hang drywall for general contractors, or only direct to homeowners? +
Both. New Bedford Drywall & Plaster works as a subcontractor for GCs and framers on additions and new builds around New Bedford, and also books directly with homeowners managing their own addition or gut-rebuild.
How fast can you hang after framing inspection passes? +
Most jobs are scheduled one to three weeks out, timed so the crew arrives right after rough-in inspection clears and before insulation goes in. Tighter turnarounds are possible depending on the current job board.
Do you also do the taping and finishing, or just the hang? +
Both scopes are offered. Some builders prefer a dedicated hang crew followed by a separate finisher; New Bedford Drywall & Plaster can do either, hang-only or hang through finish.
What board thickness do you use? +
1/2" is standard for most walls and ceilings. 5/8" is used on ceilings with wider joist spacing or where extra sag resistance is wanted, and moisture-resistant board goes in bathrooms, laundry areas, and other damp-prone rooms.
Can you match an addition's drywall to the existing house's wall texture? +
Yes, texture matching is part of the finishing phase, not the hang itself. It's worth flagging during the initial walkthrough so the finisher can plan for it.
My framing isn't perfectly square. Is that a problem? +
Minor irregularities are common, especially where an addition ties into an older New Bedford structure that has settled. The crew shims and adjusts during the hang so the finished wall reads flat and square even if the studs underneath aren't perfect.
Do you handle the disposal of scrap board and packaging? +
Yes, job-site cleanup and scrap disposal are part of the service.