
Signs you need this
- • A home inspector, insurance underwriter, or buyer's attorney flags a missing or compromised fire-rated separation between an attached garage and the house during a sale or refinance.
- • A garage conversion project underway when the homeowner learns the shared wall or ceiling to the house needs to meet fire code, not just look finished.
- • A garage ceiling with thin, cracked, or missing drywall where the attic connects the garage to the rest of the house, an obvious gap once someone points it out.
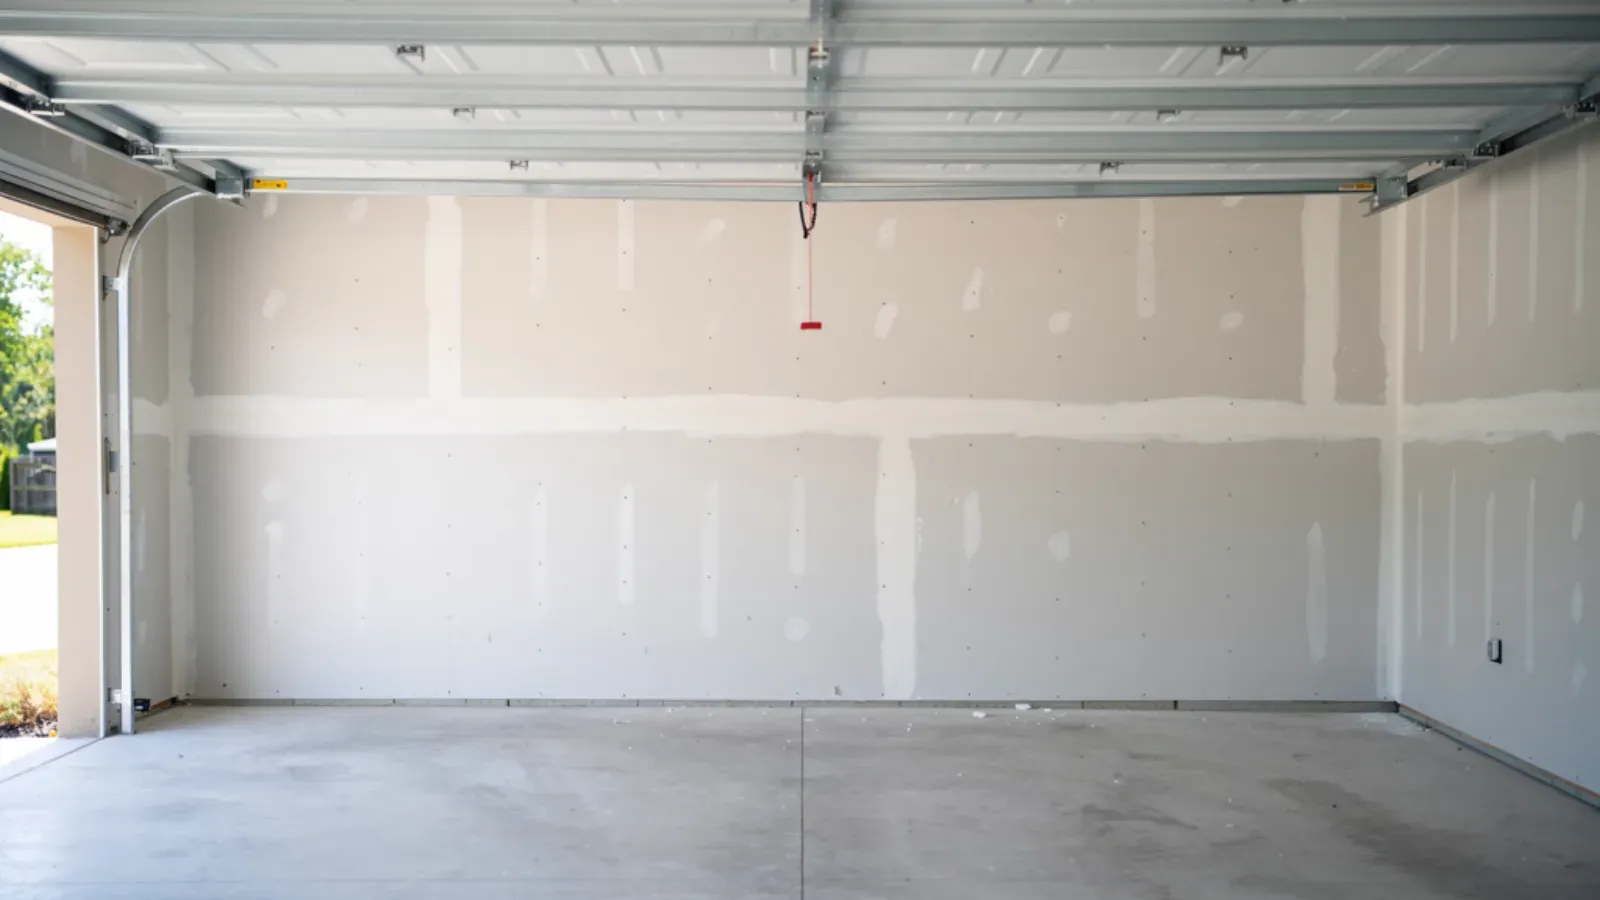
New Bedford Drywall & Plaster installs 5/8-inch Type X fire-rated drywall on the walls and ceiling that separate an attached garage from the living space above or beside it, following the assembly the MA State Building Code requires for that separation. This isn’t cosmetic drywall work: the board type, the fastening pattern, and how the seams and penetrations are treated all have to meet the fire-rated assembly specification, not just look finished. Where the garage is also being converted to usable space, the same job typically includes finishing the walls to a standard paintable level once the fire-rated layer is confirmed correct.
This service is for homeowners in West End and Ashley Boulevard-corridor New Bedford with an attached garage that has never had proper fire-rated drywall installed between the garage and the house, and for sellers and buyers working through a home inspection or insurance underwriting requirement ahead of a closing. It is also for homeowners converting an attached garage into a workshop, home gym, or additional living space who need the separation brought up to code as part of the conversion, and for owners of older postwar West End homes where the original garage ceiling drywall has degraded, cracked, or was never fire-rated to begin with.
Materials & standards
Products & materials we use
- USG Sheetrock Type X
- National Gypsum Gold Bond Fire-Shield
Standards & codes we work to
- MA State Building Code (780 CMR, IBC/IRC-based)
- UL fire-rated assemblies
- ICC/IBC
What the terms mean
- 5/8-inch Type X board
- fire-rated assembly
- firewall
- penetration sealing
- fastening pattern
Options & variants
| Option | When it applies | Cost |
|---|---|---|
| Ceiling-only fire separation | Garage with living space directly above and no shared wall concern | Lower cost than full wall-and-ceiling scope |
| Wall-and-ceiling fire separation | Garage sharing both a wall and ceiling with the dwelling | Standard scope for most attached garages |
| Fire separation plus full finish | Garage conversion to living or workshop space | Adds standard drywall finishing on top of the fire-rated layer |
| Firewall repair on existing garage | Older garage where prior board is cracked, missing, or the wrong type | Scoped based on how much of the existing assembly needs replacing |
What affects cost
- • Square footage of the shared wall and ceiling between the garage and the house.
- • Whether the existing separation is being replaced, with demo and disposal of old board, or installed new.
- • Number of penetrations through the fire-rated assembly, such as door frames, electrical, or HVAC lines, since each has to be treated correctly to preserve the rating.
- • Whether the garage door and its frame also need fire-rated treatment as part of the overall separation.
- • Whether the job is fire-separation-only or includes a full cosmetic finish for a garage conversion.
What to expect
- 1
Walk the garage
The crew identifies every wall and ceiling surface shared with the living space, plus any existing board that needs to come down.
- 2
Confirm the assembly
The fire-rated assembly required for the specific shared surfaces is confirmed, including how door openings and penetrations need to be treated.
- 3
Install Type X board
5/8-inch Type X board goes up following the assembly's fastening and taping specifications, not standard drywall practice.
- 4
Seal and treat
Seams and penetrations are sealed and treated to preserve the fire rating, not just taped for appearance.
- 5
Finish if converting
If the garage is being converted to finished space, standard taping, finishing, and texture work follows on top of the completed fire-rated layer.
When this isn’t the right call
- If the garage is detached with no shared wall or ceiling to the house, fire-rated separation typically isn't required, and standard drywall applies if any finishing is wanted.
- If the goal is simply a cosmetic garage finish with no fire-rating requirement flagged, drywall installation and hanging is the better fit.
- If the garage ceiling drywall is failing from water intrusion rather than a code or fire-rating issue, that's a repair scope tied to the water source, not a fire-separation job.
- If the whole garage is being demolished down to studs before any new work, drywall removal and demolition is the better fit first.
Frequently asked questions
Why does my attached garage need fire-rated drywall? +
The MA State Building Code requires a fire-rated separation between an attached garage and the living space, since a garage stores fuel, vehicles, and other fire risks that a house's interior doesn't. Standard drywall doesn't meet that requirement; 5/8-inch Type X board installed to the correct assembly does.
My home inspection flagged a missing firewall. What does that mean? +
It means the wall or ceiling between the garage and the house either has no fire-rated drywall, has the wrong board type, or has gaps or penetrations that compromise the rating. New Bedford Drywall & Plaster can assess exactly what's missing and bring it up to code.
Is this just the ceiling, or the walls too? +
It depends on the garage's layout. A garage with living space directly above typically needs a rated ceiling; a garage sharing a wall with the house needs that wall rated as well. Most attached garages need both.
Can you finish the garage for use as a workshop or gym while doing the fire separation? +
Yes, once the fire-rated layer is correctly installed, standard taping, finishing, and texture work can bring the space to a normal finished room, ready for its new use.
How long does this take? +
A straightforward fire-separation job on an existing garage typically takes a few days depending on square footage and whether old board needs to come down first; adding a full cosmetic finish extends the timeline.
Does the garage door itself need anything special? +
The door and its frame are part of the overall separation and may need attention depending on their current condition and how the surrounding wall assembly is being treated.
Will this pass inspection for my home sale? +
The work is installed to the fire-rated assembly the MA State Building Code specifies for garage separation, which is what a closing-related inspection is checking for.