
Signs you need this
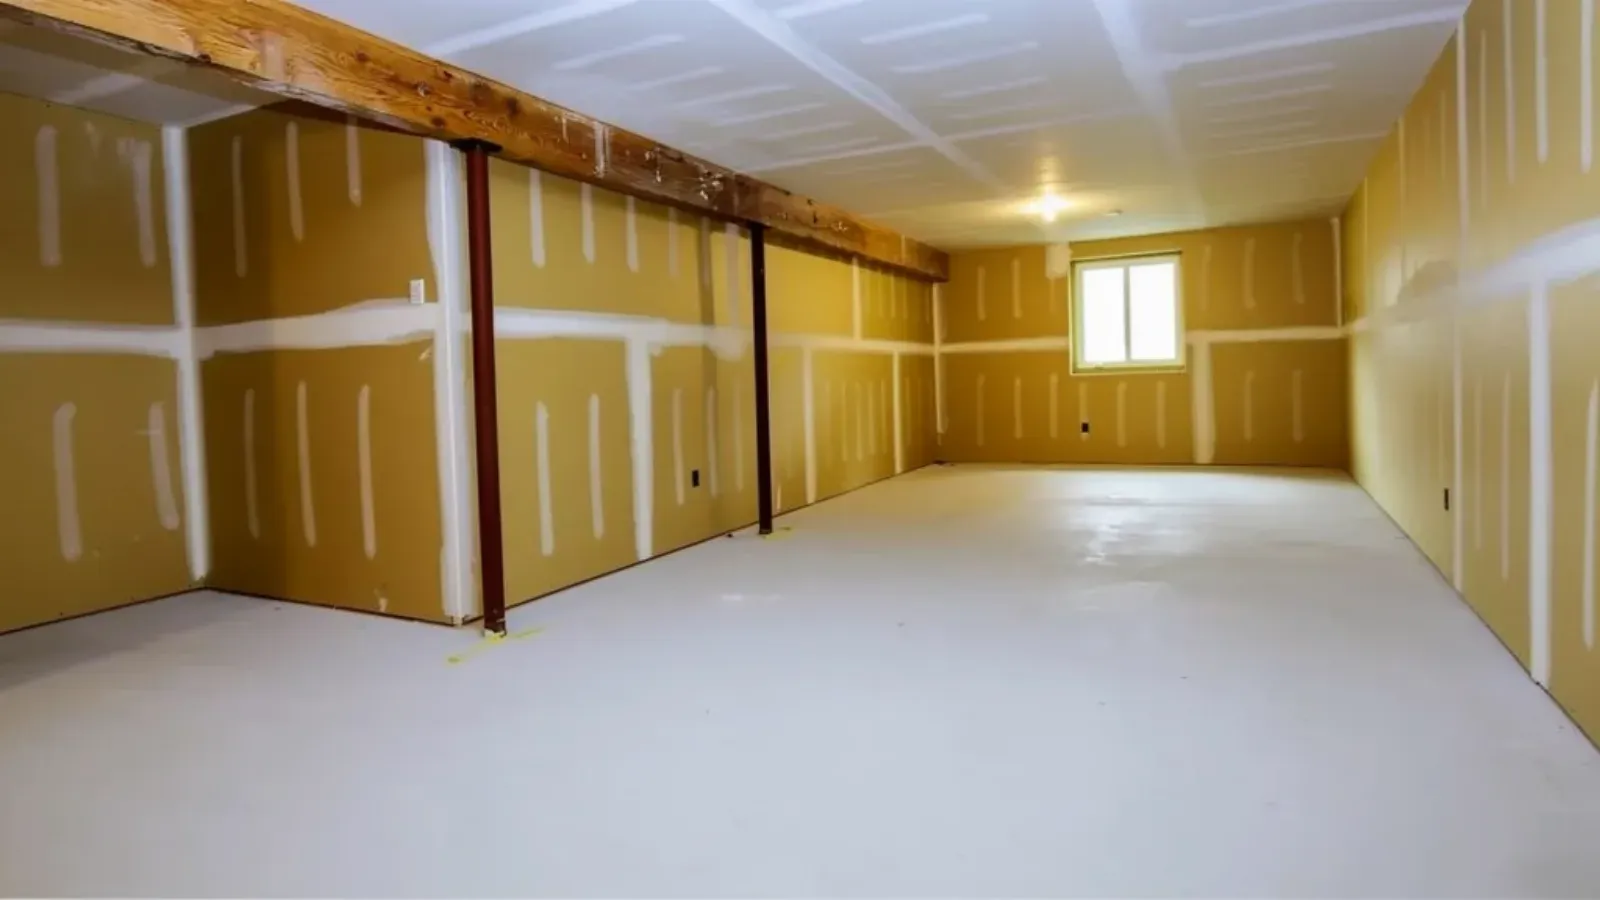
- • Bare foundation walls and a concrete floor in a Far North End or West End basement, dry enough to use but with no framed, finished walls.
- • A basement that's dry most of the year but known to run damp in spring or after heavy South Coast rain, with older foundation stock behind it.
- • A previous basement finish that used standard drywall directly against the foundation and is already showing soft spots or a musty smell along the bottom of the wall.
New Bedford Drywall & Plaster frames basement walls off the foundation rather than directly against it, then hangs moisture-resistant board sized for a below-grade environment. The framing creates an air gap and a place to run insulation, and the board choice accounts for the fact that a basement wall sits closer to ground moisture and less airflow than any room above grade. This is a different scope from standard room drywall: the framing, board selection, and finish decisions all start from the assumption that some moisture is present in the wall assembly, even in a basement that looks and feels dry day to day.
This service is for homeowners in Far North End and West End New Bedford converting an unfinished basement to a bedroom, playroom, or family room, and for owners of two-family and triple-decker properties finishing a basement as an added rental unit or in-law space. It is also for homeowners who had a basement finished previously with standard drywall and are redoing it after moisture damage, this time framed and boarded correctly, and for buyers of older New Bedford homes with fieldstone or aging poured foundations who want the below-grade space usable without importing a mold problem.
Materials & standards
Products & materials we use
- purple/mold-resistant board (M2Tech)
- USG Sheetrock
- National Gypsum Gold Bond
Standards & codes we work to
- Massachusetts State Building Code (780 CMR)
- egress requirements
- UL fire-rated assemblies
What the terms mean
- framing off masonry
- moisture-resistant board
- air gap
- insulated framing assembly
- fire-rated ceiling assembly
- efflorescence
Options & variants
| Option | When it applies | Cost |
|---|---|---|
| Framing off masonry with moisture-resistant board | Standard for any New Bedford basement finish | Baseline for basement work |
| Rigid foam or insulated framing assembly | Foundation walls with noted cold spots or condensation history | Increase over standard framing |
| Partial finish | Utility area stays open while the living area gets finished | Lower cost than a full basement finish |
| Full finish with fire-rated ceiling assembly | Basement used as a legal bedroom or rental unit requiring egress and fire separation | Increase for code-driven assembly requirements |
What affects cost
- • Total square footage being framed and finished.
- • Condition of the existing foundation wall, dry and sound versus showing prior moisture staining or efflorescence.
- • Whether framing needs to work around a sump pump, oil tank, water heater, or other mechanicals that stay exposed.
- • Ceiling height and whether ductwork or plumbing needs to be boxed in or relocated.
- • Whether the space is intended as a rental unit or bedroom, which brings in egress and fire-rated ceiling requirements.
- • Insulation type specified for the framed cavity.
What to expect
- 1
Walk the foundation
The crew checks for existing moisture signs, efflorescence, prior water intrusion, and where the sump pump or perimeter drain discharges.
- 2
Build the framing plan
Framing goes up off the foundation with an air gap, working around mechanicals that need to stay accessible.
- 3
Insulate the cavity
Insulation goes into the framed cavity, matched to the moisture and cold-spot conditions found in the walkthrough.
- 4
Hang moisture-resistant board
Moisture-resistant board is hung on the framed walls, with any fire-rated assembly requirements addressed on the ceiling if the space is a bedroom or rental unit.
- 5
Finish and walk through
Taping, finishing, and a final walkthrough confirm the space is ready for paint, with mechanicals left accessible behind removable panels where needed.
When this isn’t the right call
- If the basement is above-grade living space with no foundation moisture concern, drywall installation and hanging is the better fit.
- If existing basement drywall already has visible mold, a musty smell, or soft board from a past leak, that's a repair scope to resolve before new framing goes in.
- If the goal is simply improving sound isolation between a finished basement and the floor above, not moisture management, soundproofing drywall is the better fit.
- If the basement has active, unaddressed water intrusion, that needs to be resolved by a waterproofing contractor before drywall work starts.
Frequently asked questions
Is my basement too damp to finish? +
Most New Bedford basements can be finished if the framing and board are chosen for a below-grade environment. Active standing water or an unresolved leak needs to be fixed first, but general dampness and seasonal humidity are exactly what the framing-off-masonry approach and moisture-resistant board are built to handle.
Why not just hang drywall directly on the foundation wall? +
Board against masonry has nowhere for incidental moisture to go and no insulation cavity behind it. Framing off the wall creates an air gap and a place to run insulation, which is the difference between a basement finish that lasts and one that fails at the first damp spring.
Can I use my basement as a bedroom or rental unit? +
That depends on egress (a window or door meeting code) and fire-rated ceiling assembly requirements under the MA State Building Code, which New Bedford Drywall & Plaster accounts for in the framing and ceiling plan when a basement is intended for that use.
Do you leave access to my sump pump and water heater? +
Yes, mechanicals that need ongoing access are framed around or given a removable access panel rather than boxed in permanently.
How long does a basement finish take? +
It depends on square footage and how much framing is needed around mechanicals, but most basement finishing jobs run from about a week to several weeks from framing through finish.
What insulation do you use in basement walls? +
The type depends on the foundation's condition and any cold-spot or condensation history found during the walkthrough; that gets specified once the foundation is assessed rather than as a default.
My last basement finish got moldy. What will you do differently? +
A common cause is standard board hung directly against masonry with no air gap or insulation cavity. New Bedford Drywall & Plaster frames off the foundation and uses moisture-resistant board specifically to avoid that failure.