
Who this is for
- Facilities directors at Southcoast Health coordinating renovation work inside St. Luke's Hospital and its outpatient clinic network without disrupting live patient care.
- Medical-office landlords and developers building out lease suites for physician groups, specialty practices, and urgent-care operators.
- General contractors bidding hospital or clinic tenant-improvement work who need a drywall sub that already speaks ICRA and can pass an infection-control inspection.
- Imaging center operators and radiology groups who need a lead-lined suite built to a physicist's shielding spec, not guessed at.
- Practice managers opening or expanding a dental, urgent-care, or outpatient clinic on a lease clock, who need the space finished around an active appointment schedule.
An infection-control plan comes before the first stud
A renovation inside a working healthcare facility is an infection-control project that happens to involve drywall, not the other way around. Before New Bedford Drywall & Plaster hangs a sheet inside St. Luke’s Hospital or one of the Southcoast Health outpatient clinics across the metro, the crew works from an ICRA risk assessment that sets the containment class for the job: barrier type, negative-air requirement, and the entry and exit protocol for anyone crossing into the work zone. A cart of gypsum dust rolling into a corridor next to an immunocompromised patient is not a cleanup problem, it is a life-safety event. Rigid or zipped poly barriers seal the work area, a HEPA negative-air machine keeps that zone under negative pressure relative to the corridor, and dust never crosses the line uncontrolled. That discipline is the first thing a hospital facilities director checks before they check finish quality.
Lead-lined walls at the imaging suite
Southcoast’s outpatient imaging clinics across the South Coast run CT, X-ray, and mammography rooms that depend on the wall assembly itself for radiation shielding. Lead-lined drywall goes in at a thickness and lead-equivalency the facility’s radiation physicist specifies, not a standard the drywall crew picks on its own. Framing has to carry the added weight without deflecting, seams and penetrations get lead-taped so the shielding stays continuous around outlets, conduit, and door frames, and the finished room gets signed off before the imaging equipment vendor will commission the machine. Miss the overlap at a seam and the room fails its radiation survey, which means demo and redo behind an installed CT scanner. That is the one setting on this list where the drywall trade answers to a physicist, not just a code inspector.
Board built for a gurney, a cart, and a thousand hand-washings a day
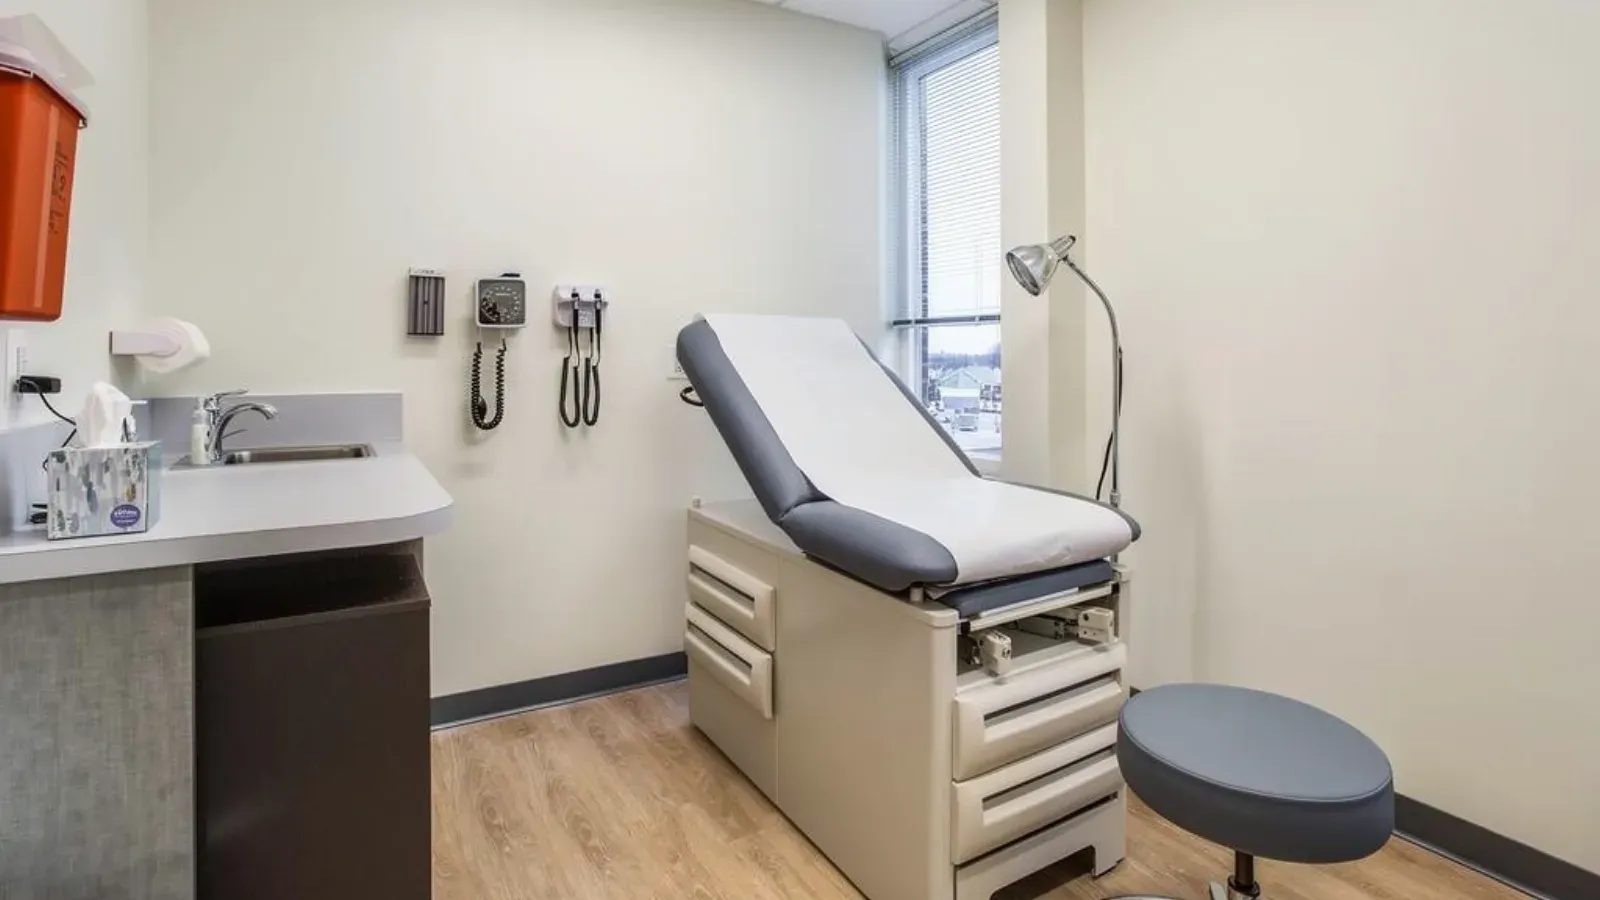
Exam rooms, corridors, and nurses’ stations take a beating that an office never sees: wheelchairs, rolling carts, gurneys backed into corners, and constant contact at door frames. Abuse-resistant and impact-resistant board goes in at those high-traffic points instead of standard rock, because a dented corridor wall in a clinic reads as neglect to every patient who walks past it. Anywhere there is a handwashing sink, a soiled-utility room, or a sterile-processing area, moisture- and mold-resistant board takes over, and finishes are specified cleanable so housekeeping can wipe them down under a hospital’s actual disinfection protocol rather than a residential paint spec.
Working after the last patient leaves
Most of this work happens on a schedule set by the clinic’s hours, not the crew’s. A physician suite that runs appointments until 5pm gets its noisy demolition and framing done overnight or on a weekend, with temporary partitions and pressure differentials maintained the whole time so the rest of the floor stays in service. New Bedford Drywall & Plaster phases the job around that reality and coordinates inspections through the City of New Bedford’s Inspectional Services Department under 780 CMR for I-2 and B occupancy, including the corridor fire ratings that hospital and clinic layouts carry between departments. The goal on every one of these jobs is the same: St. Luke’s and its clinic network keep seeing patients while the wall behind them gets rebuilt.
Materials & standards
Products & materials we use
- Abuse-resistant and impact-resistant gypsum board for corridors, exam rooms, and nurses' stations (DensArmor Plus and comparable abuse/impact-resistant systems)
- Lead-lined drywall/lead-lined board for CT, X-ray, and mammography imaging suites
- Moisture- and mold-resistant board (purple/mold-resistant, DensArmor Plus) at handwashing, soiled-utility, and sterile-processing rooms
- Standard gypsum board (USG Sheetrock, Gold Bond, CertainTeed) for general suite partitions
Standards & codes we work to
- 780 CMR (Massachusetts State Building Code) — I-2 and B occupancy
- ICC/IBC occupancy classification, Institutional (I-2) and Business (B)
- ICRA (Infection Control Risk Assessment) containment classes
- ASTM C1396 (board standard)
- UL fire-rated assemblies at corridor and department separations
What the terms mean
- ICRA containment, negative-air, HEPA filtration, containment barrier
- Lead-lined assembly, lead equivalency, radiation shielding
- Abuse-resistant board, cleanable finish, infection control
- Occupied-facility phasing, after-hours work
The work this involves
The techniques that go into a project like this:
Frequently asked questions
Can you work inside St. Luke's Hospital or a Southcoast clinic while patients are still being seen? +
Yes. We build the job around an ICRA risk assessment, seal the work area with poly containment and negative air, and phase noisy or dusty work after hours or on weekends so the rest of the department keeps running.
Do you install lead-lined drywall for imaging rooms? +
Yes. We build CT, X-ray, and mammography suites to the lead equivalency the facility's radiation physicist specifies, tape seams and penetrations to keep the shielding continuous, and coordinate sign-off before the imaging equipment gets commissioned.
What board do you use in exam rooms and corridors that take heavy traffic? +
Abuse-resistant and impact-resistant board at corners, corridors, and exam-room walls, and moisture- and mold-resistant board anywhere there is a sink or a sterile-processing area, so the finish holds up under hospital-grade cleaning.
How do you keep drywall dust out of patient areas during a renovation? +
Rigid or zipped poly containment barriers seal the work zone and a HEPA negative-air unit holds that zone under negative pressure relative to the corridor, so dust never crosses into occupied space.
Are you familiar with Massachusetts code requirements for medical occupancy? +
Yes. Work is built to 780 CMR for I-2 and B occupancy, including the corridor fire ratings that hospital and clinic layouts require between departments, and inspections run through the City of New Bedford's Inspectional Services Department.